


BELSIZE PARK FIREHOUSE
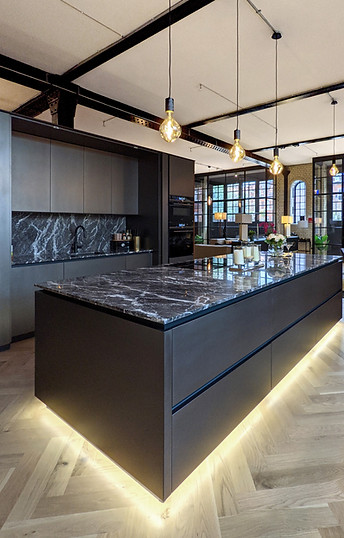
Set within a former firehouse in Belsize Park, this project reinterprets industrial heritage through a contemporary lens. Original features—arched brick openings, steel-framed glazing, and exposed structure—are preserved and elevated through a refined, layered intervention.
The spatial strategy balances openness and definition, using glazed partitions to maintain continuity while framing distinct zones. Light is allowed to move freely through the plan, reinforcing a sense of clarity and calm.


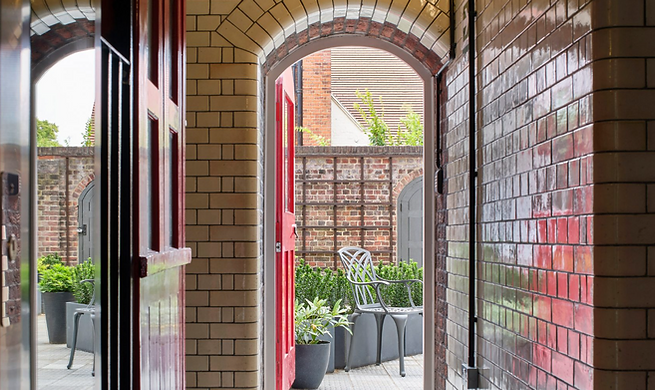
A warm, tactile material palette softens the industrial shell—timber, stone, and upholstery work in contrast to metal and brick. Bespoke joinery and integrated lighting introduce depth, rhythm, and atmosphere.
The result is a space that feels both structured and intuitive—where heritage and contemporary living exist in quiet balance.
